A 16-week project at Elstree School, a prep boarding school, converting a redundant squash court into an art studio classroom. The work combined an internal conversion with an extension, delivered while the school was in use.
Project highlights
Conversion and extension
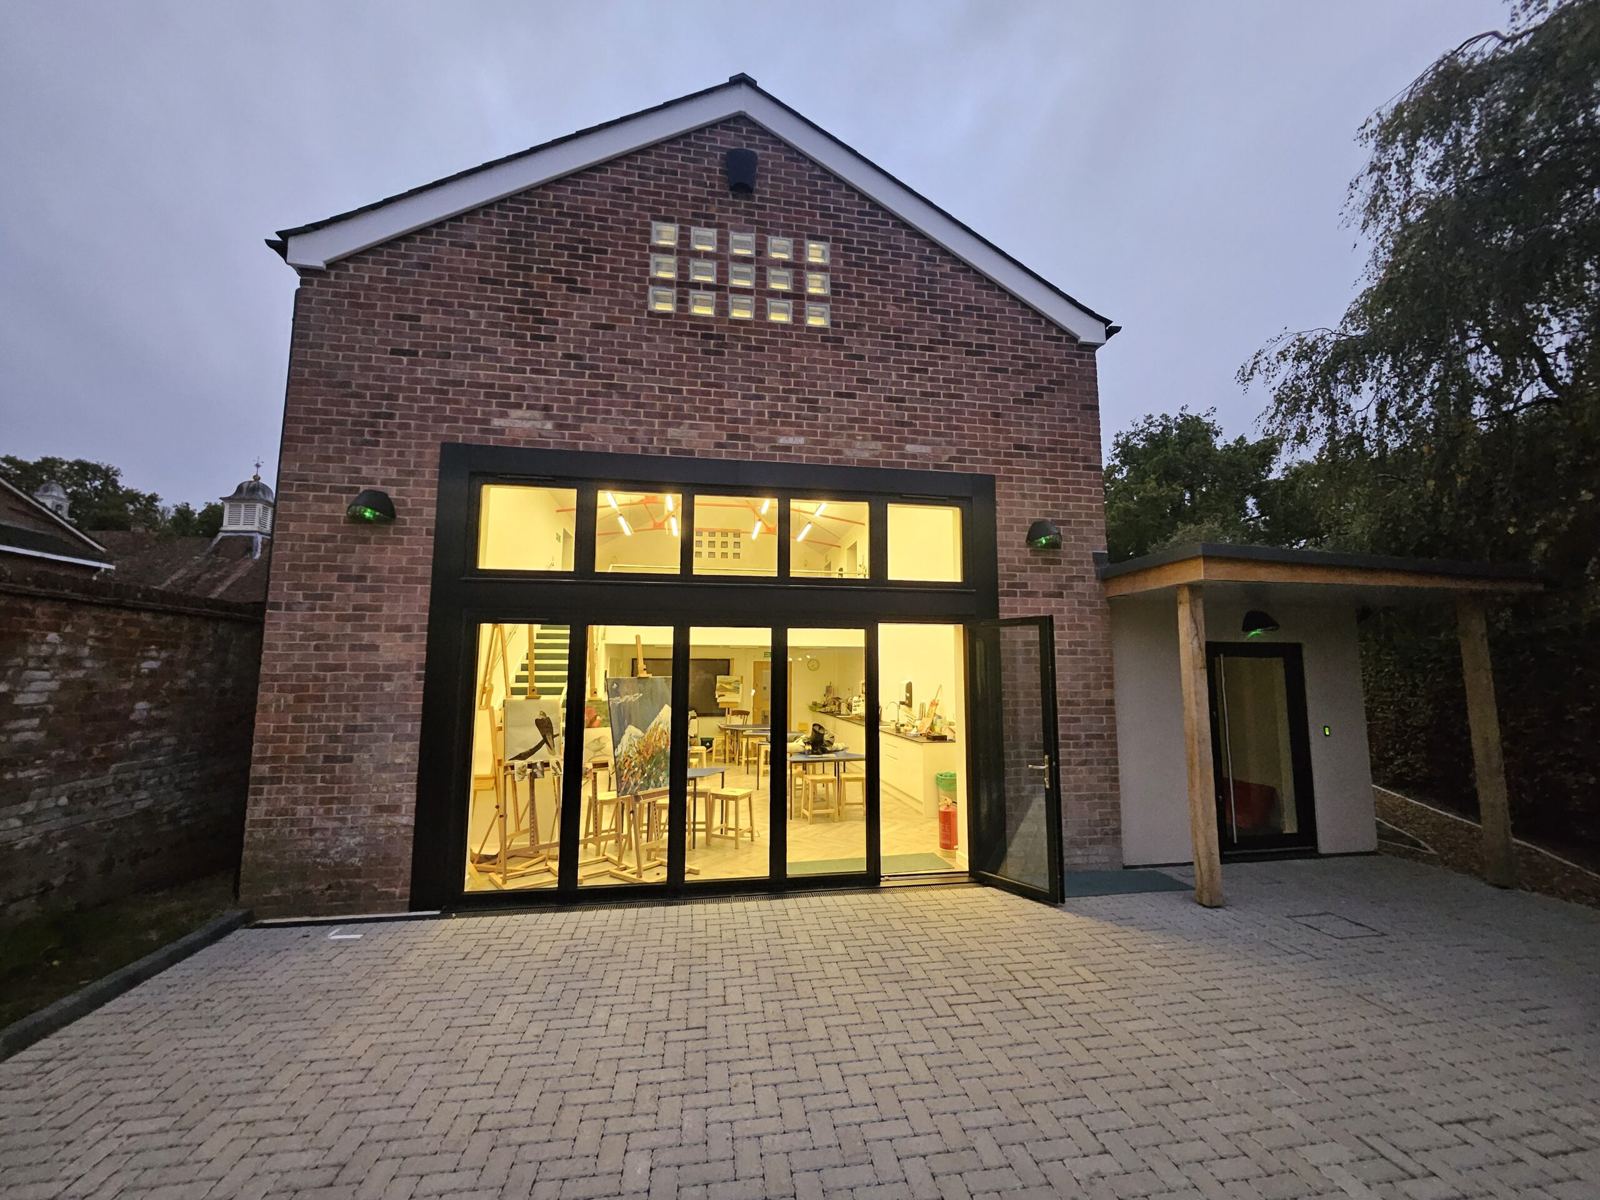
The squash court was stripped out and reconfigured, with a new brick-and-block extension finished in monocouche render.
Structural alterations
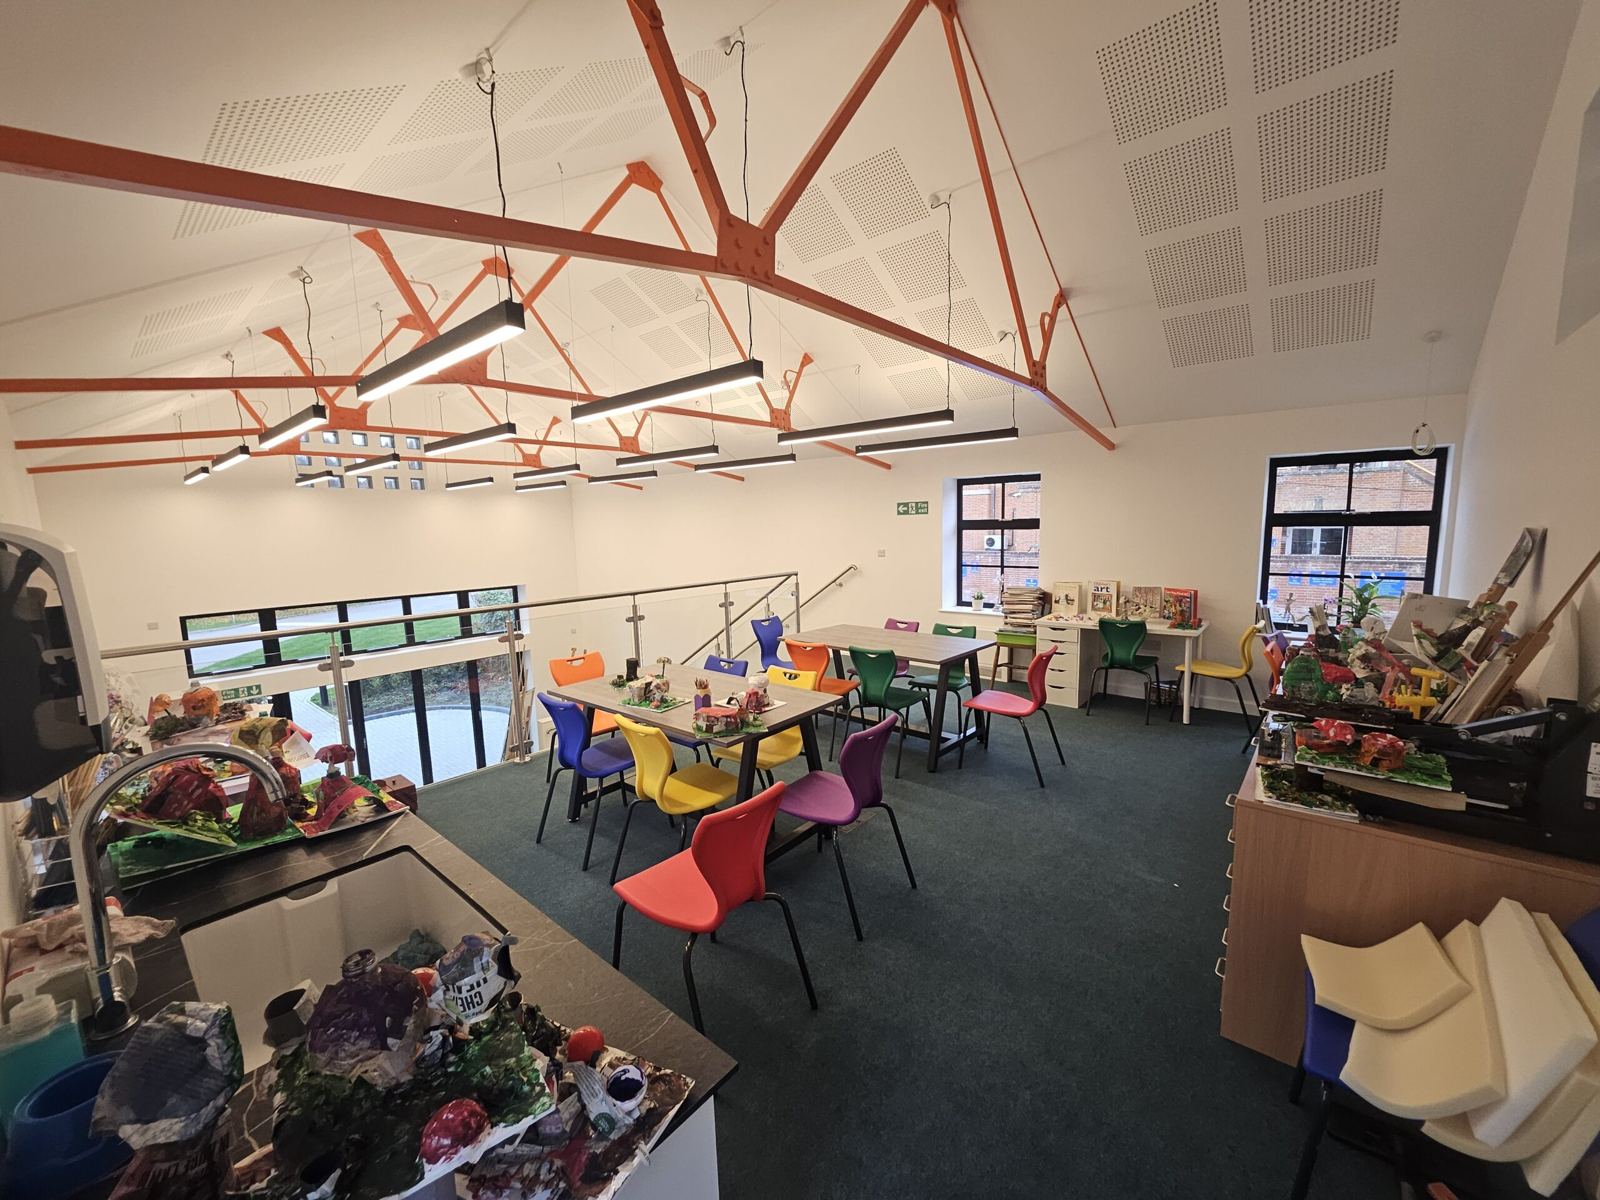
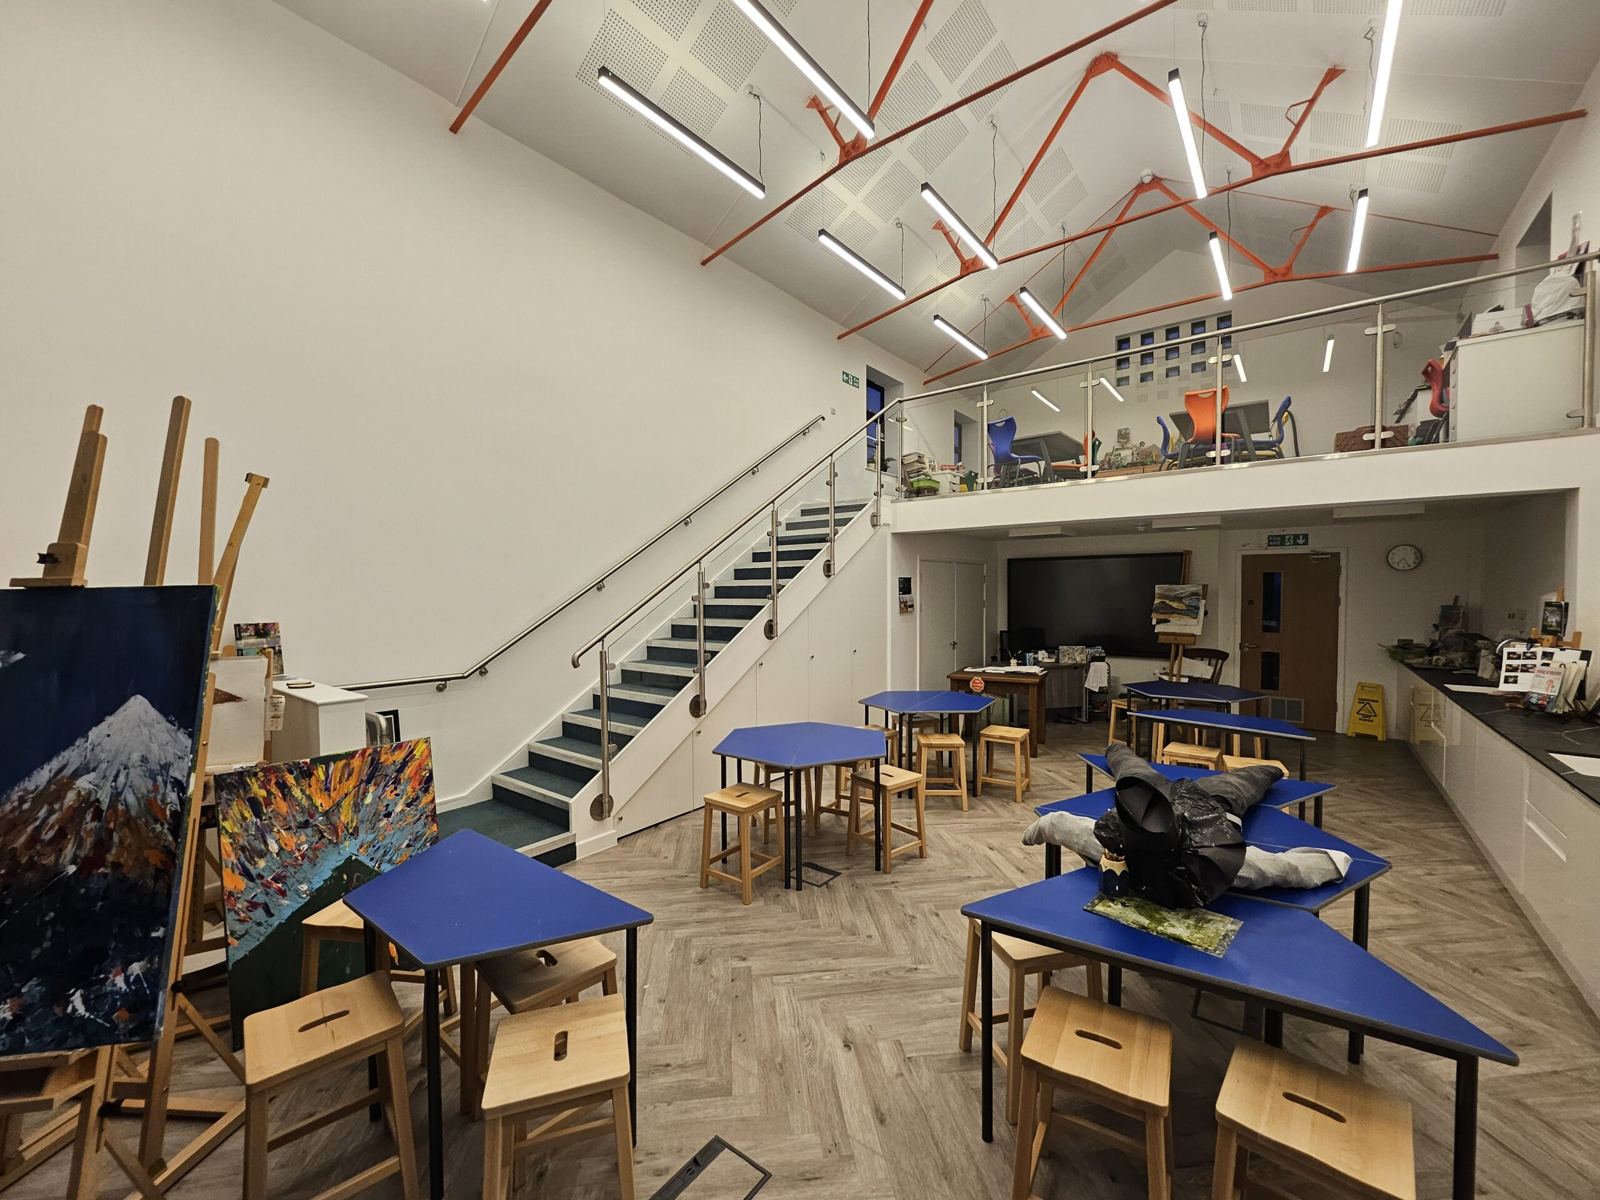
The gable end was altered for new bi-fold doors onto a landscaped area, and a mezzanine with a glass balustrade was added.
Services
New underground foul drainage, an air source heat pump for hot water and underfloor heating, and a fire alarm linked to the main school system.
Internal fit-out
Sound-absorbing ceilings, feature lighting, bespoke joinery, a pottery kiln and full decoration.
External works
Hard landscaping, new footpaths, external lighting, roof repairs, cross-flow ventilation and an external fire escape stair.
Specialist features
Crittall-style windows, glass brickwork, accessible toilets, and bat and bird boxes to meet planning conditions.
Live school
The school stayed open, with an outdoor pool next to the site in daily use. We followed the school’s safeguarding rules, including DBS checks, and planned noisy work with staff.
Conclusion
A disused squash court is now an art studio. The work was completed safely in a live school and met the ecological and planning conditions.