Principal Contractor · Design & Build · Since 2019
Built for buildings that stay open.
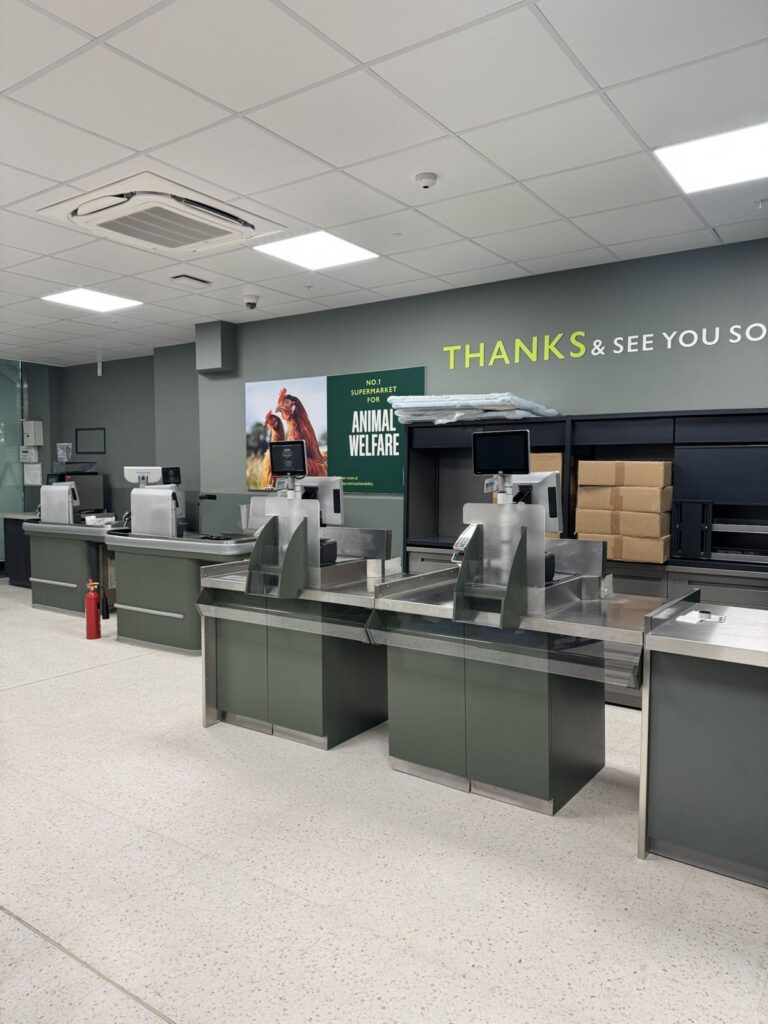
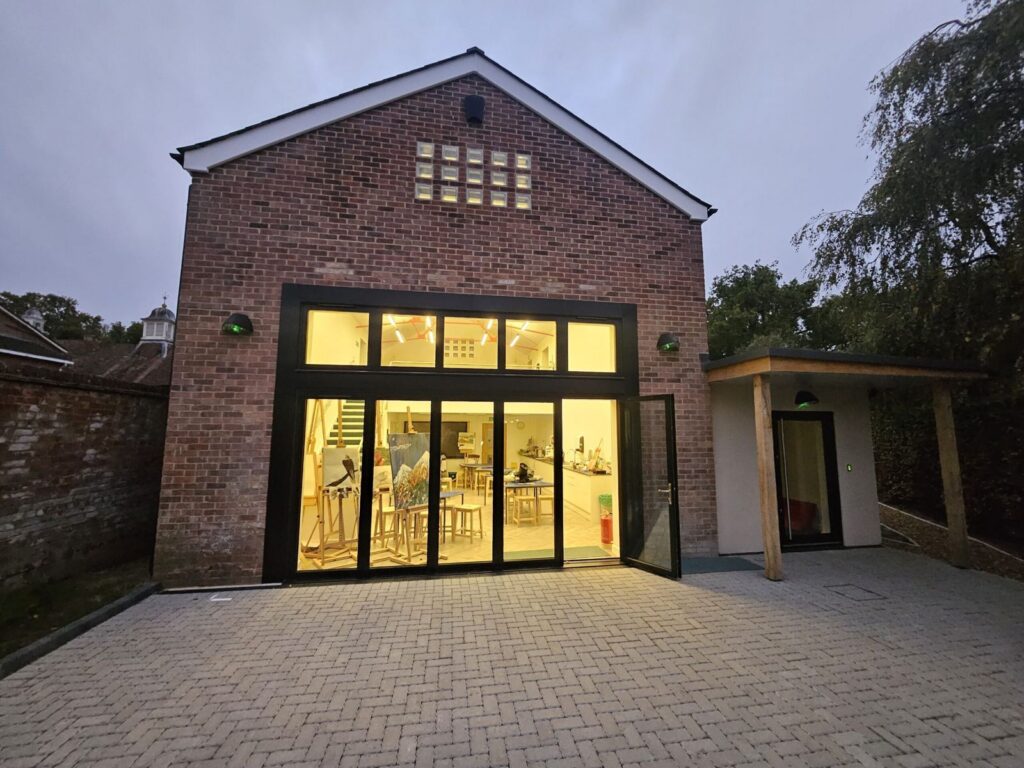
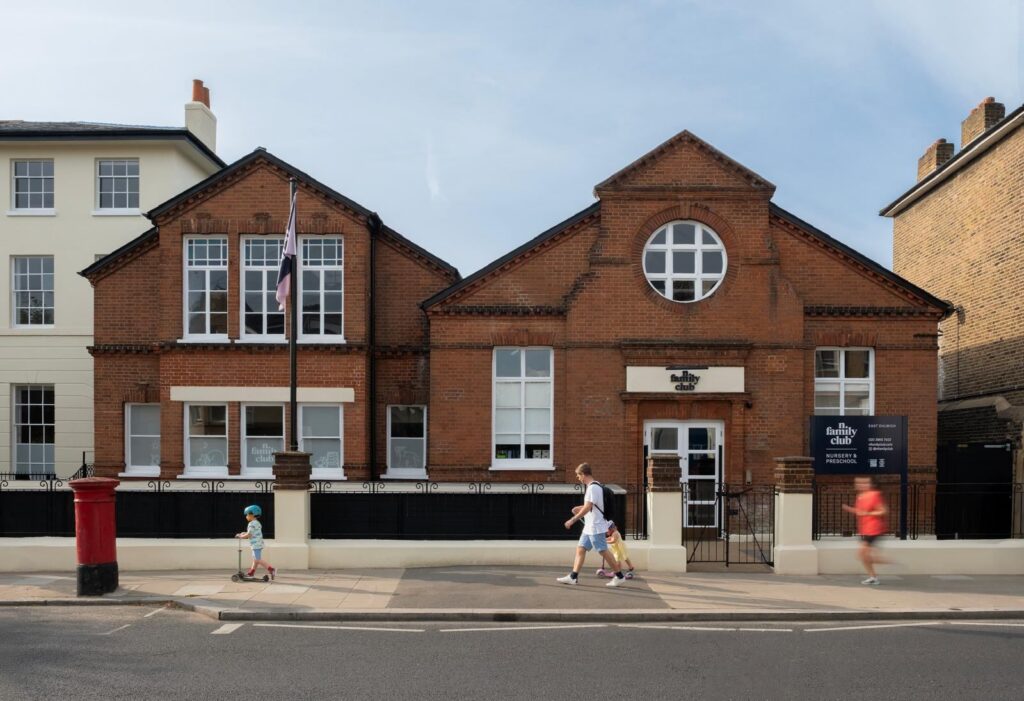
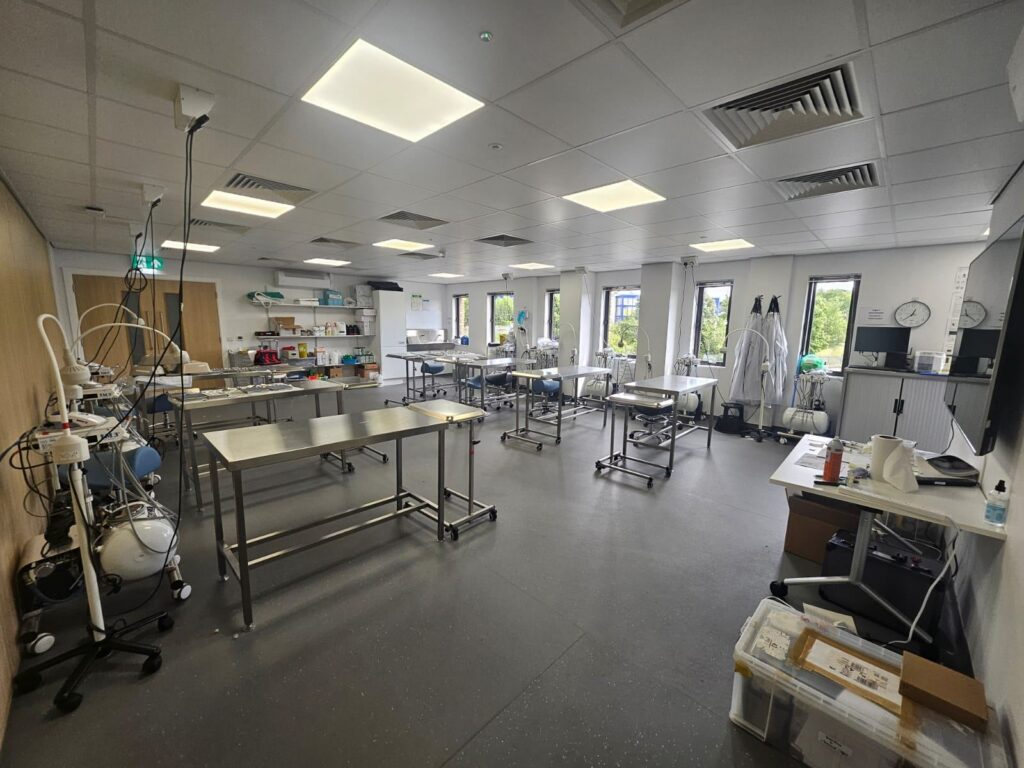
We deliver new builds, extensions, refurbishments and fit-outs for retail, commercial, education, healthcare and industrial clients across London, the South East and England, often while customers, staff and pupils carry on around us.
Typical project value, design & build or traditional
100%
Achilles UVDB Verify B2 audit score in all eight modules
98%
Average client satisfaction across 14 surveys since 2024
99.2%
Construction waste diverted from landfill, 2026 to date
Director-led since 2019.
SB Construction (Design & Build) was set up in 2019 and is led by its three directors, Brendan O’Sullivan, Scott Appleford and Will Harvey. From our head office in Northfleet, Kent, we work as Principal Contractor and design and build contractor across London, the Home Counties, the South East and the East of England, and across England on larger schemes.
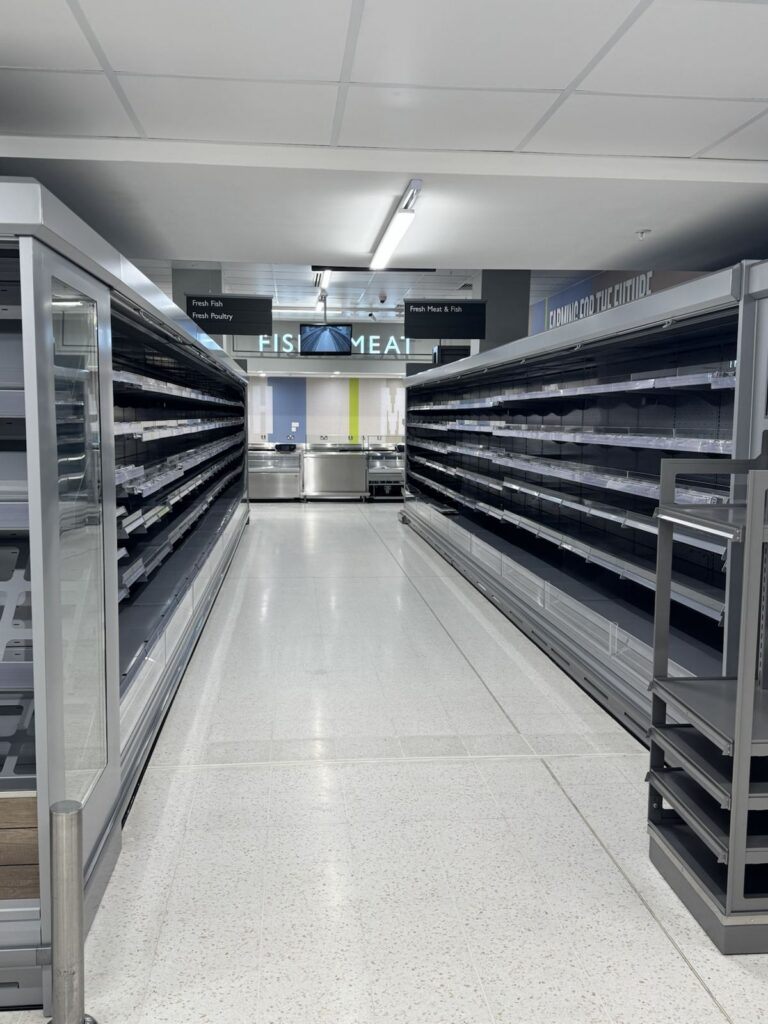
Most of our work happens in buildings that stay open: trading food stores, shopping centres, nurseries and offices. We plan every phase around the people who use them.
To lead the commercial and retail construction industry by continually elevating the calibre of our work.
We aim to enhance client value through innovation, vision, unwavering integrity and a relentless commitment to excellence.
01
Built for live environments
Most of our work is in buildings that stay open. Phasing, segregation and out-of-hours working are planned in from day one, not added later.
02
Independently audited, top marks
100% in all eight Achilles UVDB Verify B2 management-system and site audit modules, with an external H&S auditor and our own SHEQ Manager.
03
Directors you can reach
A named project manager and site manager for the whole job, with a director overseeing it.
04
Honest prices
We read the Employer’s Requirements properly. Gaps are raised as RFIs or priced as provisional sums, not hidden as exclusions.
05
Live project records
Drawings, RFIs, inspections, snags and handover records sit on Procore, so clients see progress as it happens.
06
Fair to our supply chain
Fair Payment Code awardee: 95% of UK invoices paid within 60 days. Subcontractors are pre-qualified on safety, insurance and ethics.
07
Value engineering
Practical alternatives proposed early, so cost comes down without losing the performance the building needs.
08
In-house design management
Our Senior Design Manager coordinates the design team and specialist designers, so buildability and cost are tested before work starts on site.
09
Daily client liaison
Your project manager speaks to you and your stakeholders every day, including store or school staff, consultants and neighbours. Issues get raised as they come up, not saved for the next progress meeting.
Design and build, refurbishment, fit-out, structural and enabling works, extensions and pre-construction, run digitally on Procore so you can see progress as it happens.